Designing within compact urban apartments or historic city homes is one of the most rewarding creative challenges. Restrictive square footage does not demand sacrifice; it demands precision. By employing clever spatial illusions and high-utility furniture, small spaces can feel grand, serene, and remarkably functional.
1. Choose Furniture with Visible Legs
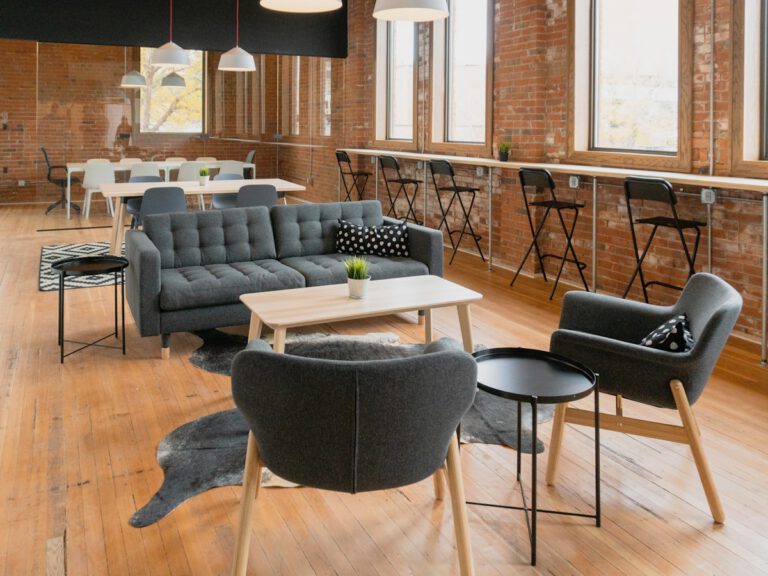
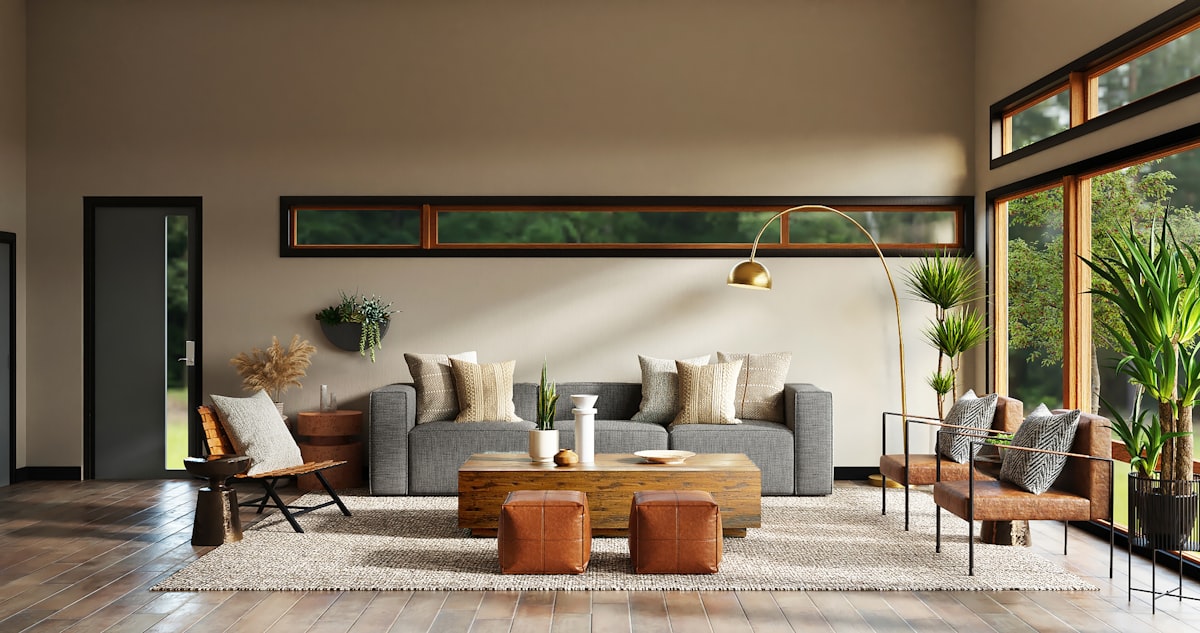
Sofas and credenzas with skirted bases or solid block plinths stop the eye at the floorline, making a room feel visually constricted. In contrast, pieces like our Oslo Sofa feature tapered, elevated walnut legs that lift the mass off the floor. Exposing continuous floor surface tricks the eye into perceiving greater room volume.
2. The Strategic Placement of Floor Mirrors
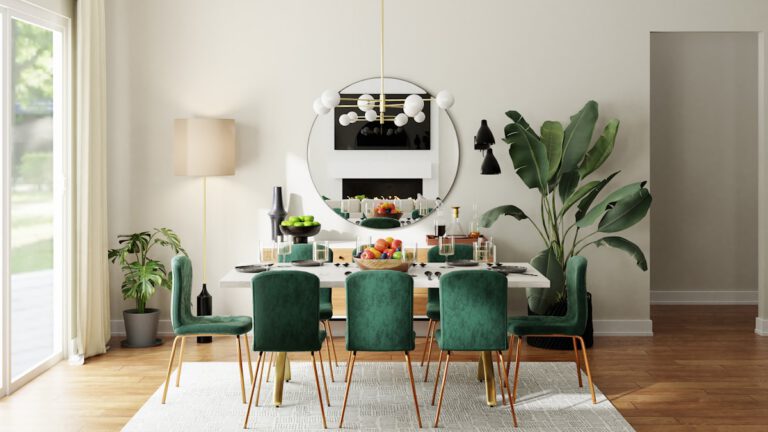
An oversized arch floor mirror (such as our 76-inch Astrid Solid Walnut Mirror) positioned opposite a window doubles the perceived room depth and bounces natural daylight into dark corners, instantaneously transforming a narrow room.
3. Invest in Multi-Tier Floating Storage
Floor space is precious; vertical wall volume is abundant. Wall-mounted media consoles and modular open shelving draw the gaze upward toward the ceiling, creating vertical grandeur while keeping the floor plane entirely clear for easy cleaning and walking clearance.
4. Multi-Functional Furniture Silhouettes
- Storage Benches: Positioned at the foot of a bed or in an entryway, the Lena Bench provides comfortable seating while secretly concealing spare wool throws and seasonal linens.
- C-Table Drink Stands: Our Calder Drink Table slides directly over the arm of your sofa, eliminating the need for an oversized bulky coffee table in tight living rooms.
- Extendable Dining: Compact for daily breakfast, expanding effortlessly when friends visit for dinner.